23 Jul 2026
Clark County Commissioners Give Unanimous Approval to Heart-Shaped Resort Casino on Former SkyVue Site

Clark County commissioners have given unanimous approval for a 752-room, 29-story hotel-casino resort that will rise on the long-vacant SkyVue site at the south end of the Las Vegas Strip directly across from Mandalay Bay, and the project now moves forward under developer Eli Applebaum through Kulik River Capital with construction expected to transform the 12-acre parcel purchased this spring for 70 million dollars.
The plan includes a full casino floor along with restaurants, retail outlets, a pool deck, entertainment venues, more than 42,000 square feet of convention space, and a dedicated parking garage, while the most striking visual element will be the heart-shaped glass facade topped by a large LED display that will serve as a landmark for drivers heading north on Las Vegas Boulevard.
Reusing History from the Failed Observation Wheel
The design incorporates the unfinished concrete columns that have stood on the property since the SkyVue observation wheel project began in 2012 but never reached completion, and those columns will now support an elevated sky venue restaurant after the overall building height was adjusted downward to satisfy Federal Aviation Administration requirements for the surrounding airspace.
Observers note that this adaptive reuse allows the developer to preserve a recognizable piece of the site's past while meeting current regulatory standards, and teh reduced height profile still permits the distinctive heart shape to dominate the skyline at that section of the Strip.
Key Project Components and Timeline
Commission records show the proposal received swift and unanimous support during the public hearing, after which the developer outlined a phased construction schedule that begins with site preparation and foundation work in the coming months, and the project is positioned to bring new convention capacity and entertainment options to an area that has seen limited large-scale development in recent years.
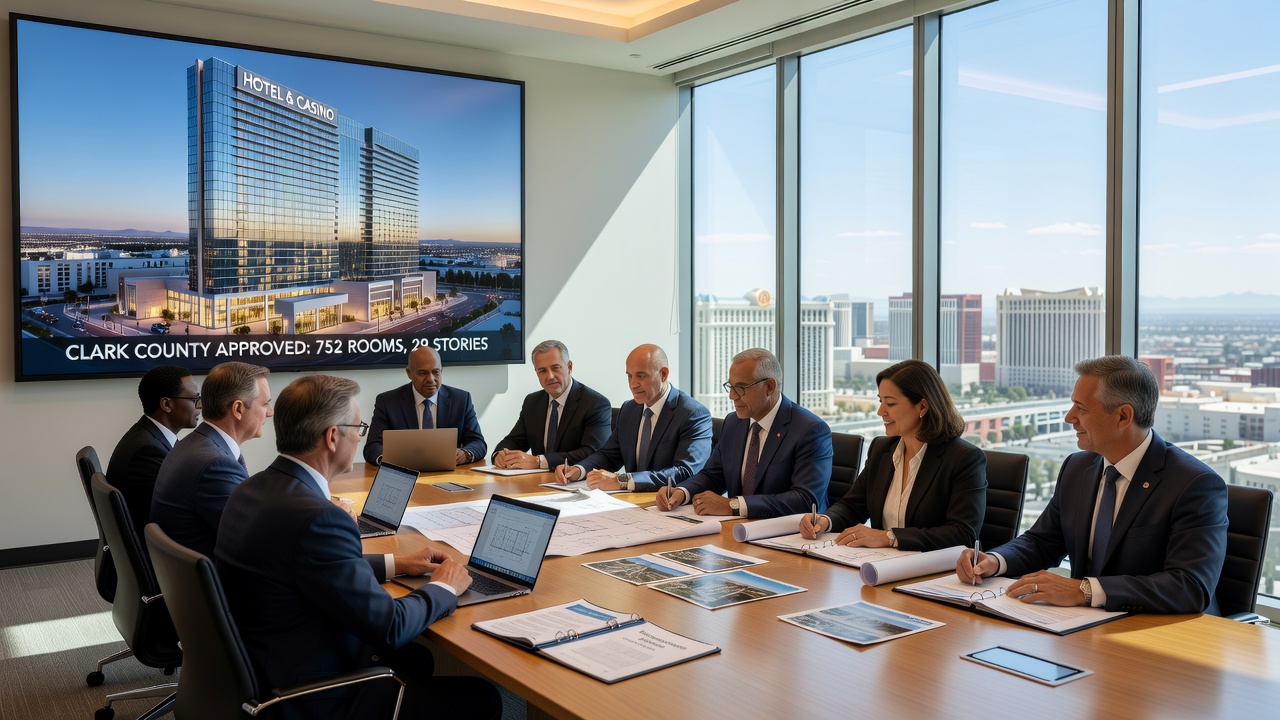
Data from county planning documents indicate the resort will feature multiple dining concepts and retail spaces integrated into the ground level, while the convention facilities are designed to accommodate both corporate meetings and larger trade shows that complement the existing hotel room inventory of 752 guest rooms.
Regulatory and Market Context
According to reporting from World Casino Directory, the approval process emphasized compliance with zoning, traffic, and aviation standards, and the developer confirmed that all environmental reviews had been completed prior to the final vote. The Nevada Gaming Control Board will still conduct its own licensing review for the casino operations, yet the land-use approval from Clark County clears the primary local hurdle for vertical construction to begin.
Industry reports from the American Gaming Association highlight that new resort projects on the Strip continue to focus on mixed-use amenities that blend gaming with convention and entertainment offerings, and this development aligns with that trend by allocating substantial square footage to non-gaming attractions while maintaining a prominent casino floor as the central feature.
Conclusion
The unanimous approval marks a significant step for the long-dormant SkyVue parcel and sets the stage for a new resort with a memorable architectural identity to join the southern Las Vegas Strip landscape, while the reuse of existing columns and the heart-shaped facade combine practical engineering solutions with distinctive branding that developers expect will draw both visitors and attention once the project reaches completion.